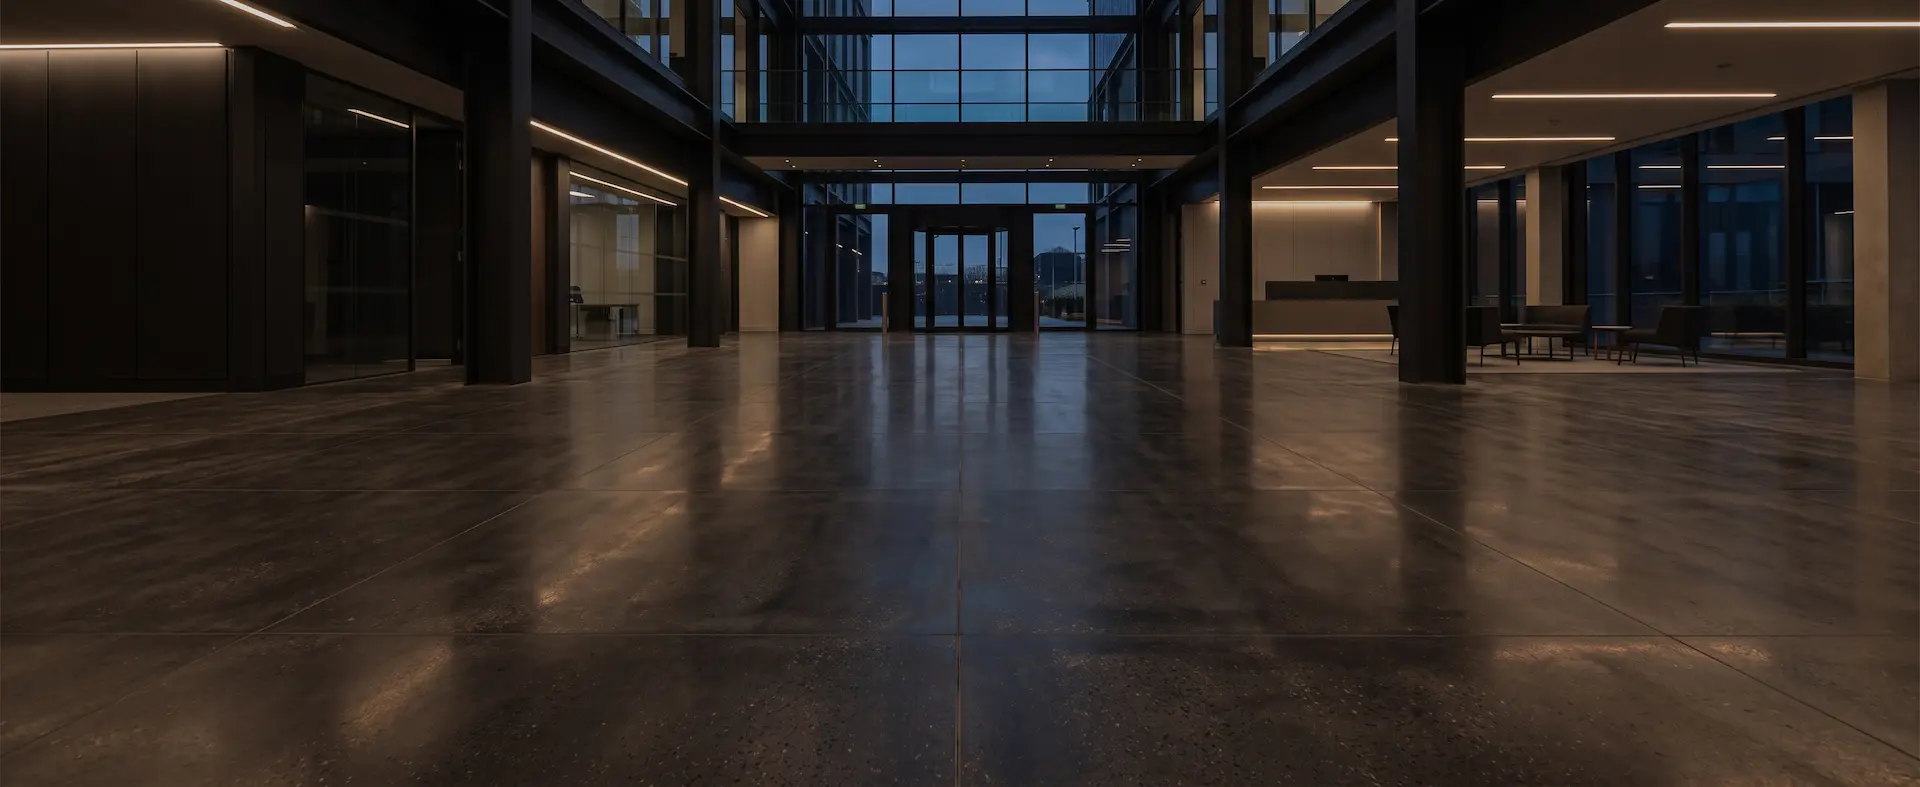


Office flooring is rarely difficult in isolation and frequently difficult in context. It sits on a raised access floor, it has to work acoustically in open plan, and it is installed in the middle of a fit-out with several other trades wanting the same space.
What the flooring has to cope with
The access floor comes first. Carpet tile is the usual answer because it lifts for access to services below, and the tile module wants setting out against the access panel grid rather than against the walls. Fully bonding it gives that up.
Churn is the second consideration. Offices get reconfigured, so a floor that can be lifted, moved and partly replaced is worth more over its life than one that is marginally more durable.
Working inside a fit-out
- Sequenced against the access floor contractor rather than after them by assumption
- Levels and thresholds coordinated with partitions before they go up
- Setting out agreed on drawing, so cut tiles fall where they are least visible
- CAT A reinstatement and dilapidations handled as their own scope
- Protection maintained through the trades that follow us